Custom ceilings
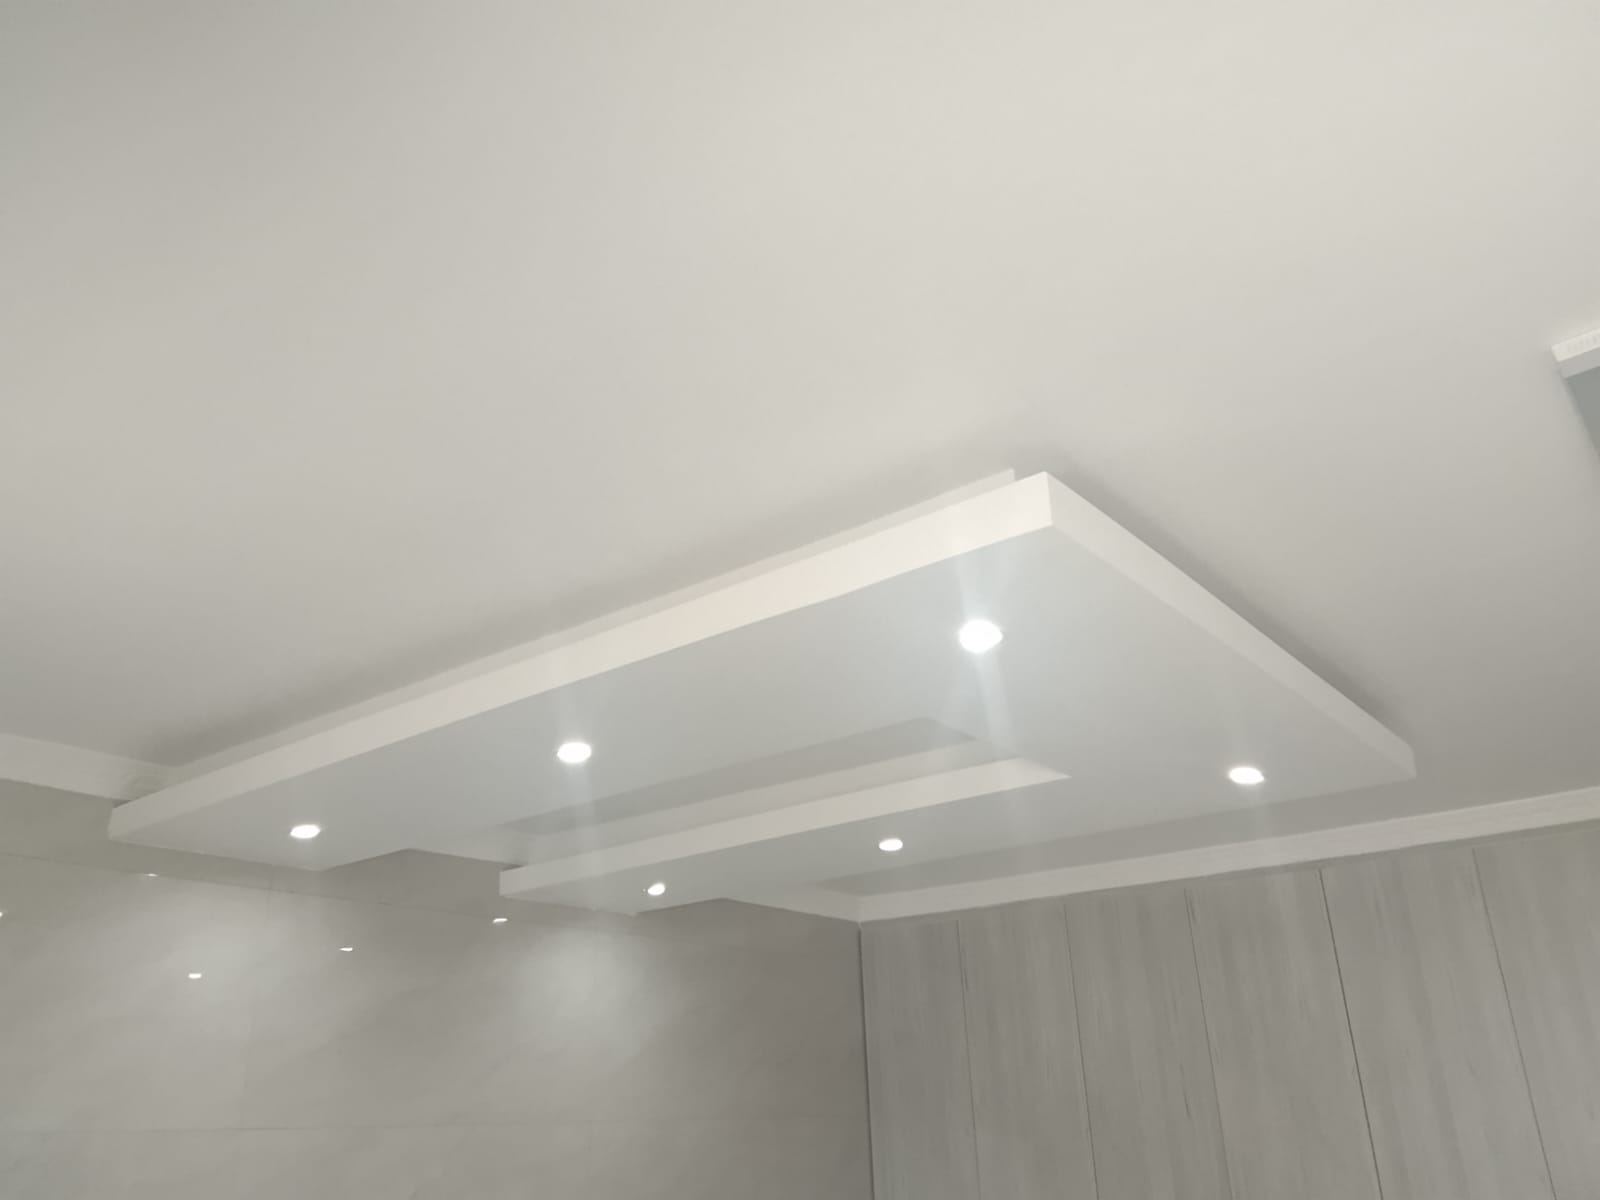
Feature ceilings, layered designs and decorative panel finishes. Explore a look that suits your room and your project.
Find your ceiling style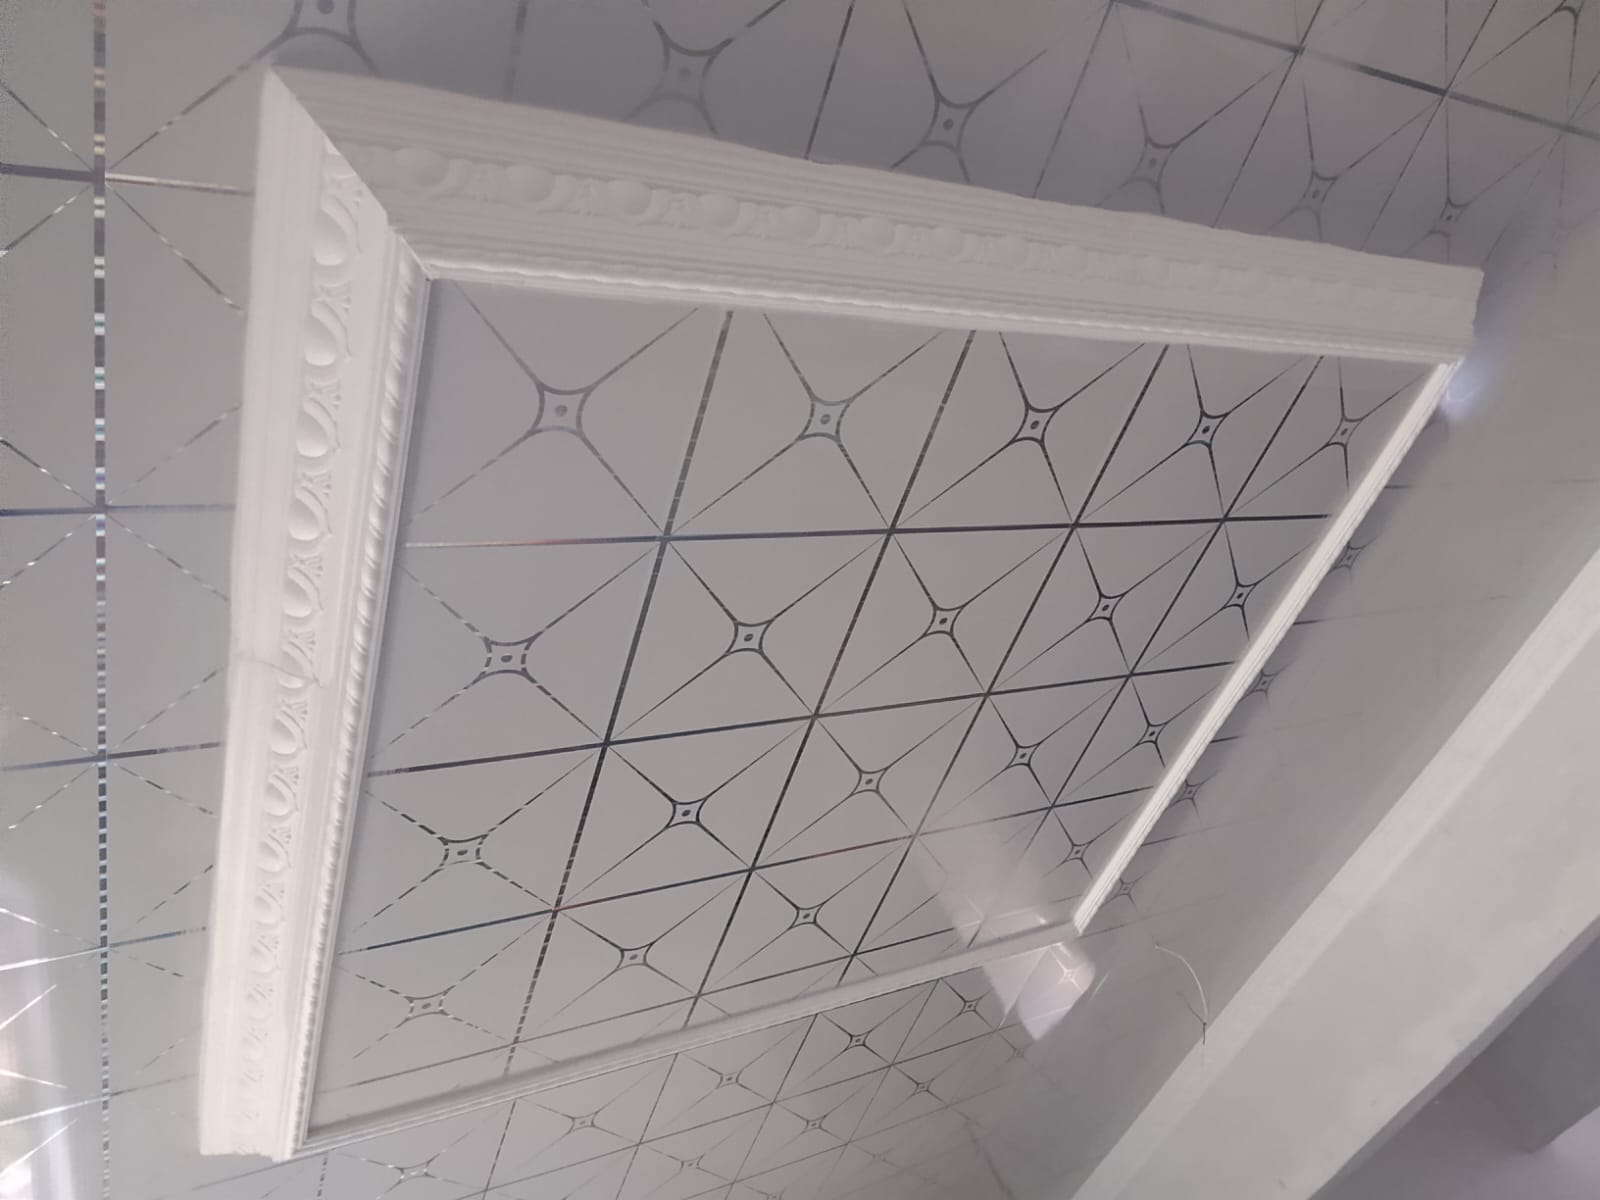

CUSTOM CEILINGS & PARTITIONING · KZN
Bring a new perspective to your home or workspace. Thoughtfully designed ceilings and practical partitions, crafted around the way you live.
Led by hands-on craft.
A contractor with 15 years of experience.
01 / OUR CRAFT
Whether you’re refreshing a room, building a new home or creating a more useful workplace, start with the finish that brings it together.
Feature ceilings, layered designs and decorative panel finishes. Explore a look that suits your room and your project.
Find your ceiling styleGive an existing room a fresh finish or plan ceilings for your new home. We discuss the layout, finish and installation needs with you.
Plan your installation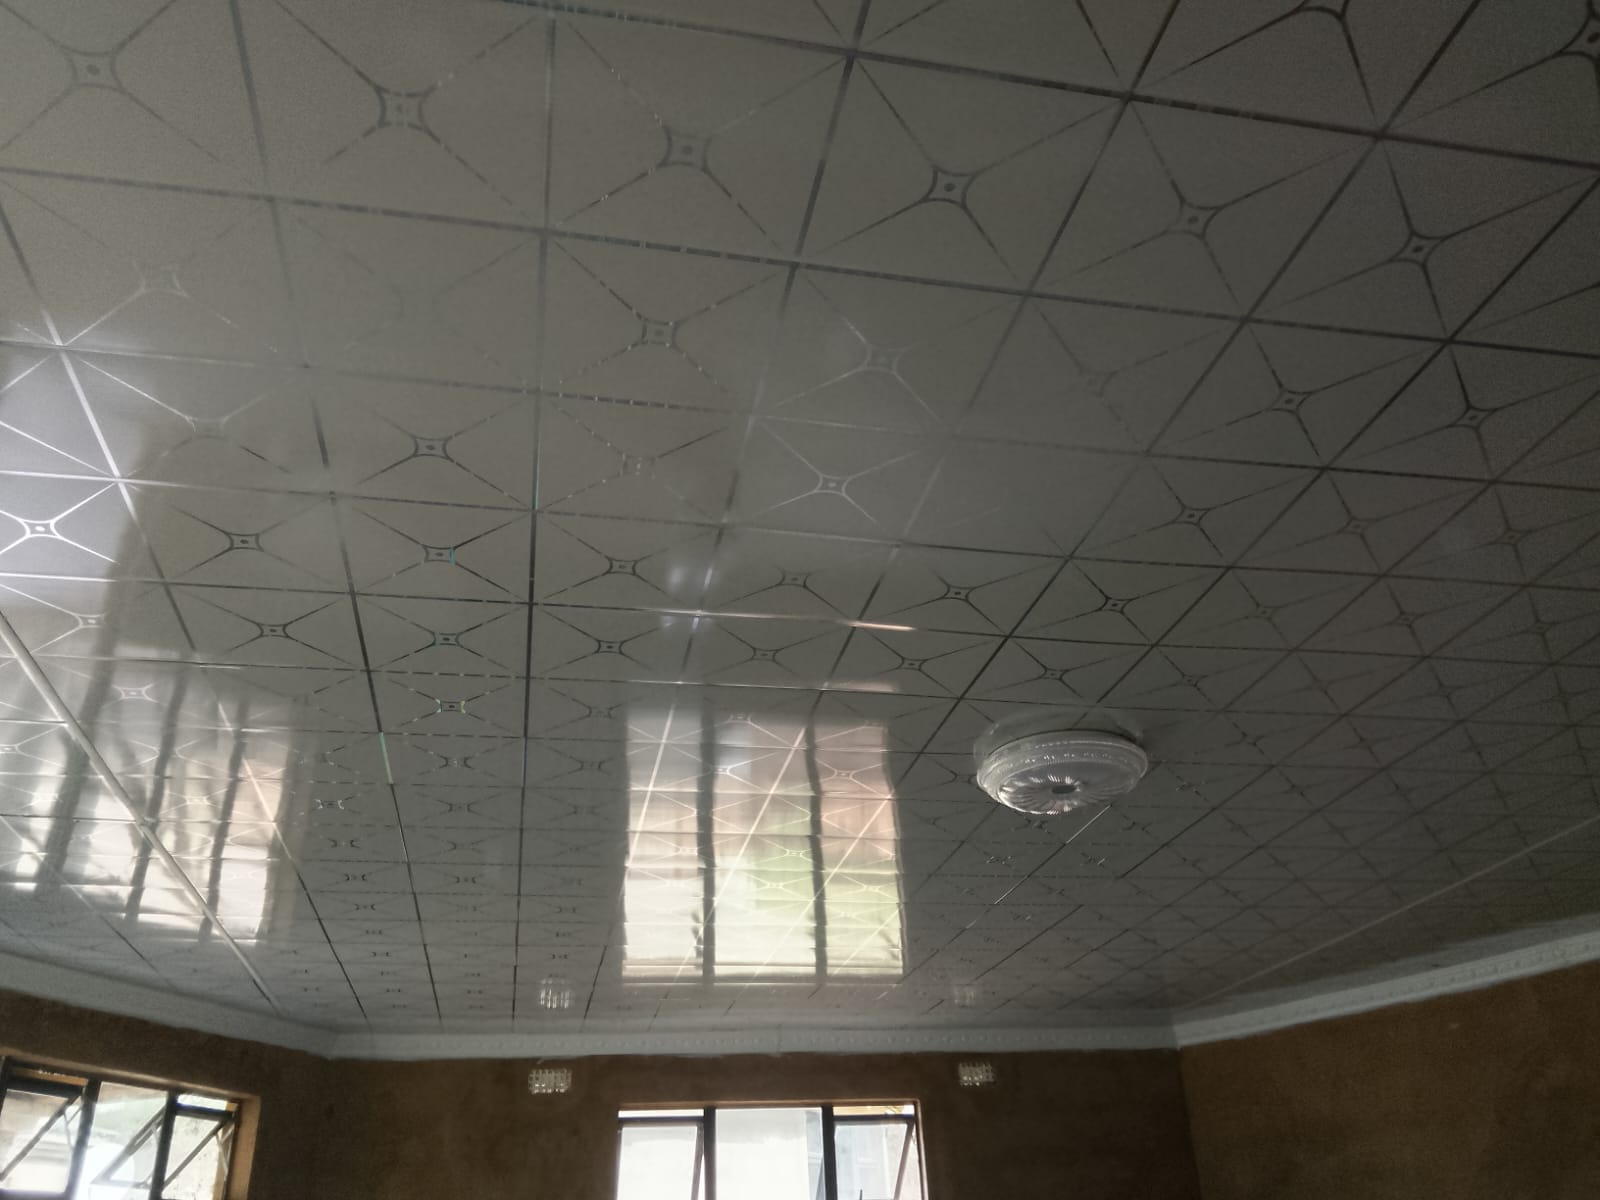
Create defined rooms for homes, offices and commercial premises. Discuss private offices, meeting rooms, reception areas and the finish your space needs.
See the possibilities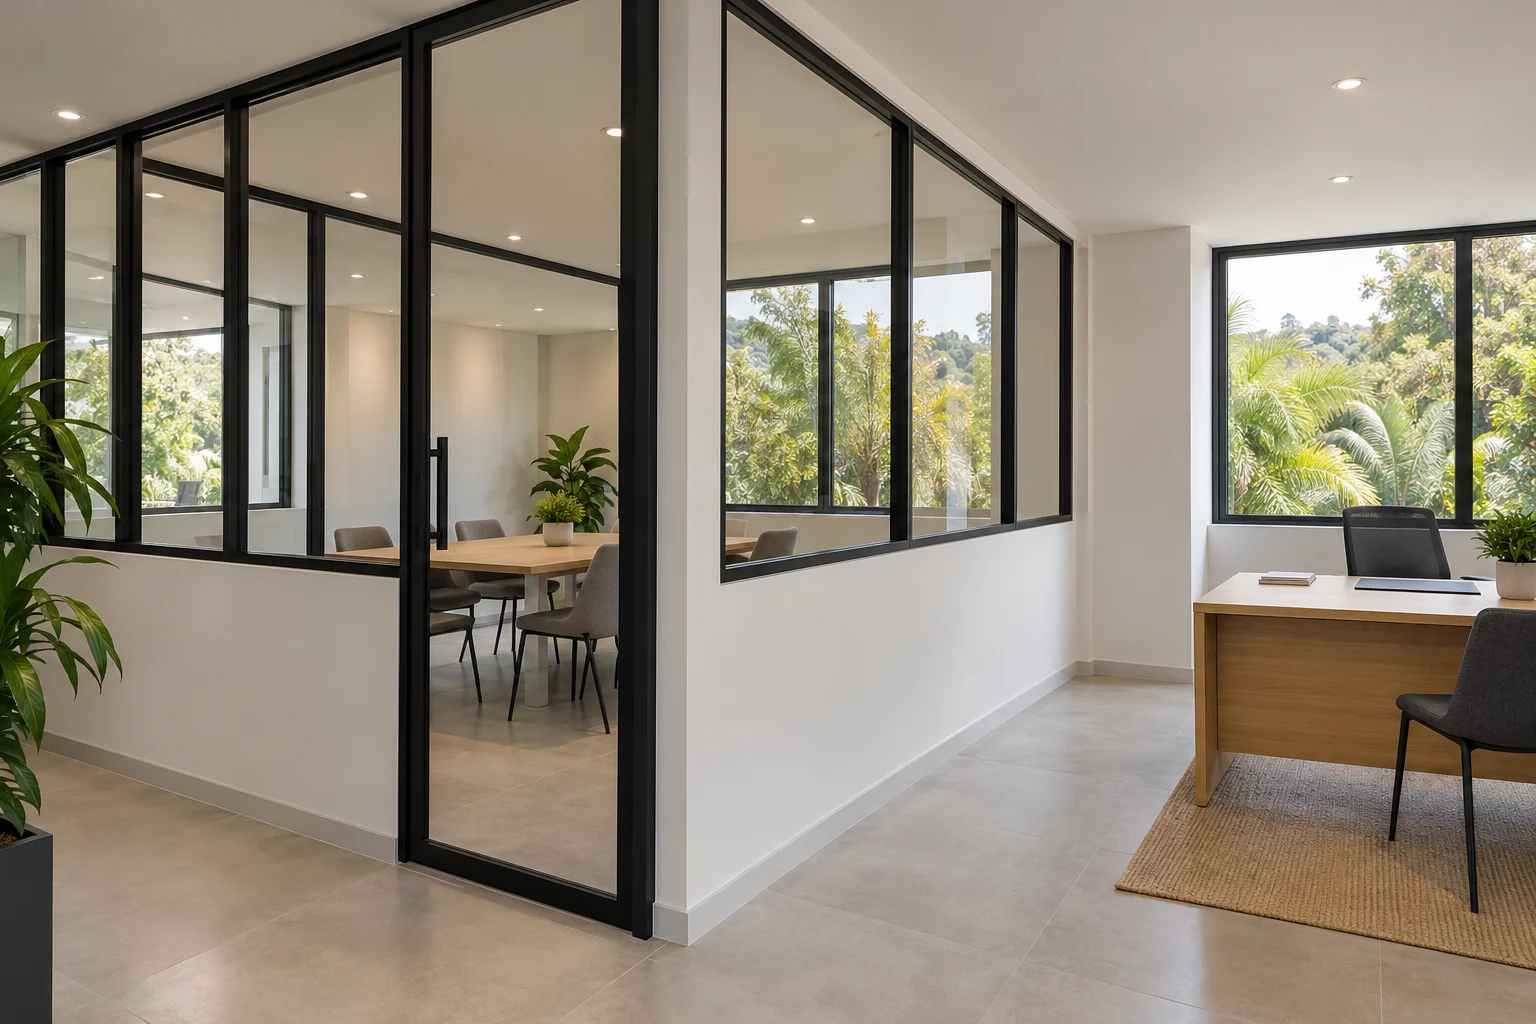 AI design inspiration
02 / WORK IN VIEW
Explore the contractor’s work in homes and commercial interiors: framing, insulation, ceiling finishes and door fitting. Select a photograph to see the full view and its installation stage.
Original project photographs. Full views show the work and its installation stage.
03 / ROOM FOR POSSIBILITIES
Turn an open area into spaces with purpose. From private offices and meeting rooms to a home study, the right partition changes how a room works.
Images in this section are AI-generated design inspiration. Your layout and suitable materials will be discussed for your project.
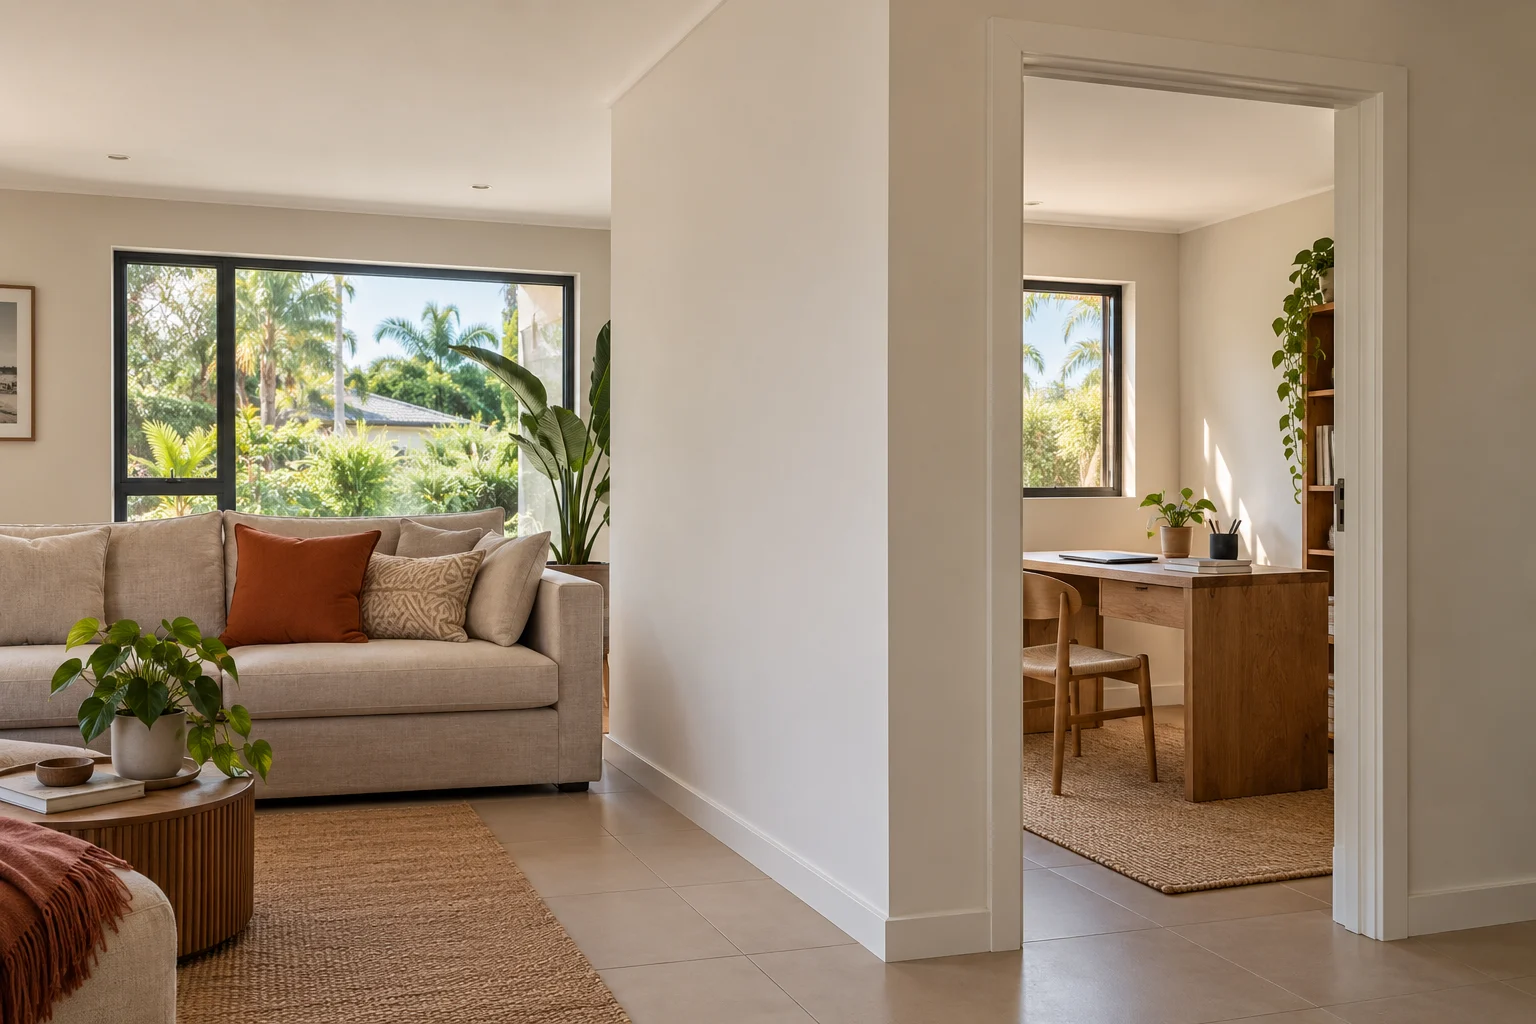
OFFICE & COMMERCIAL PARTITIONING
Explore layouts for private offices, meeting rooms and reception areas. Plan how people move, meet and work in your space.
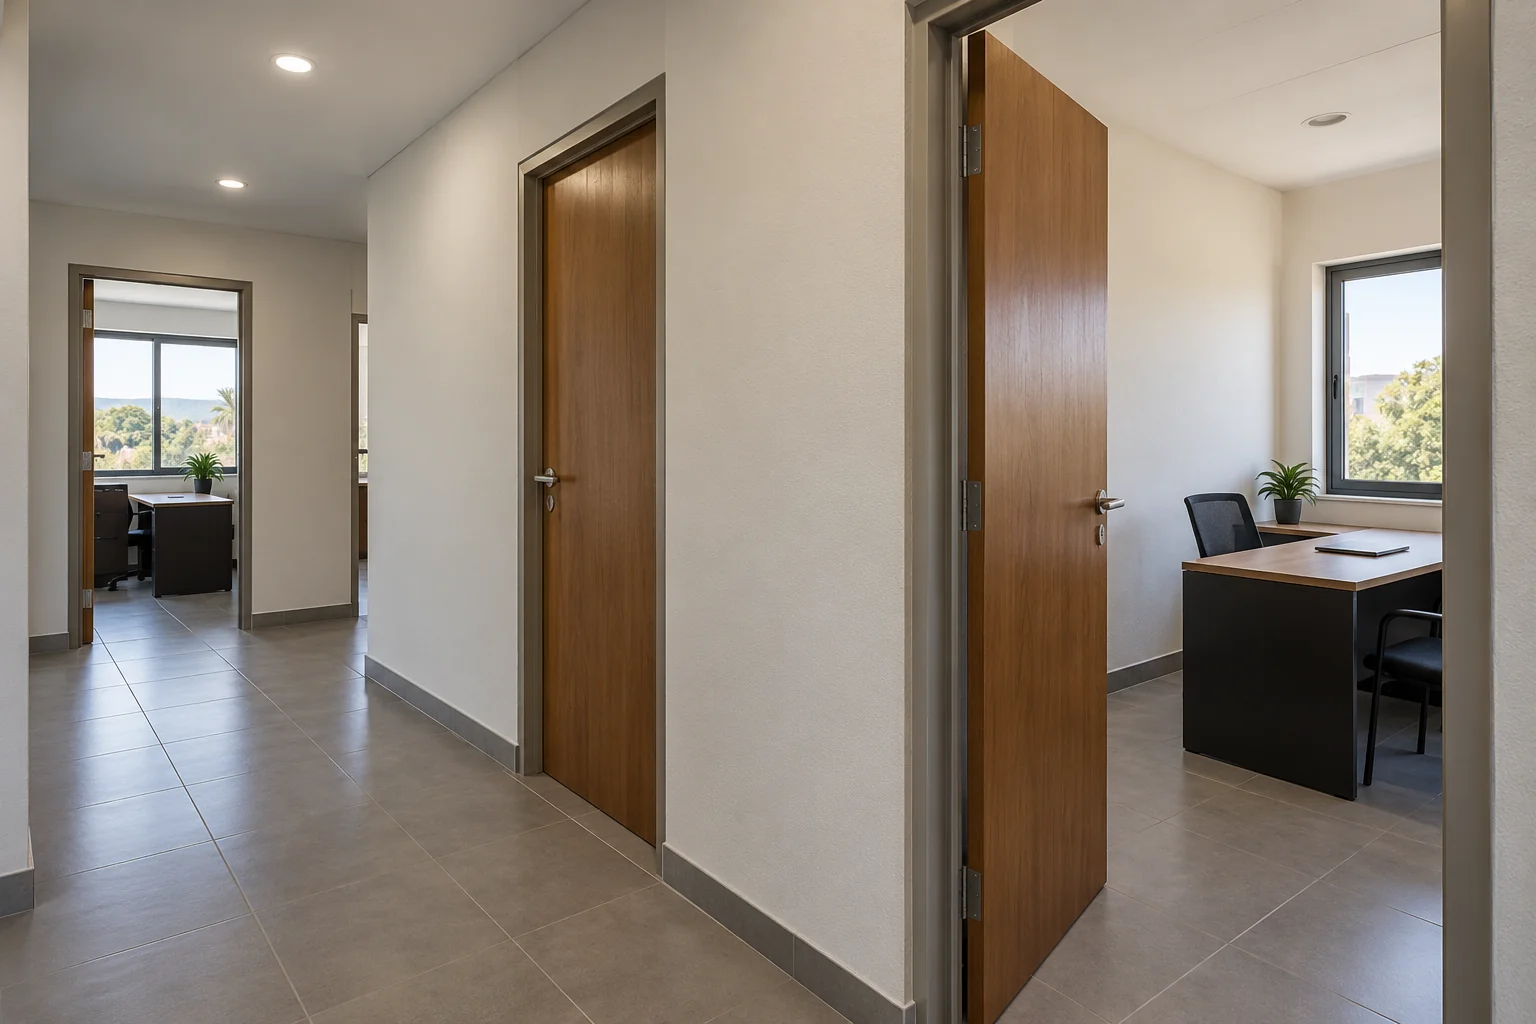
Define individual work rooms with full-height partitions and practical door openings. Discuss a layout that suits your team and the space available.
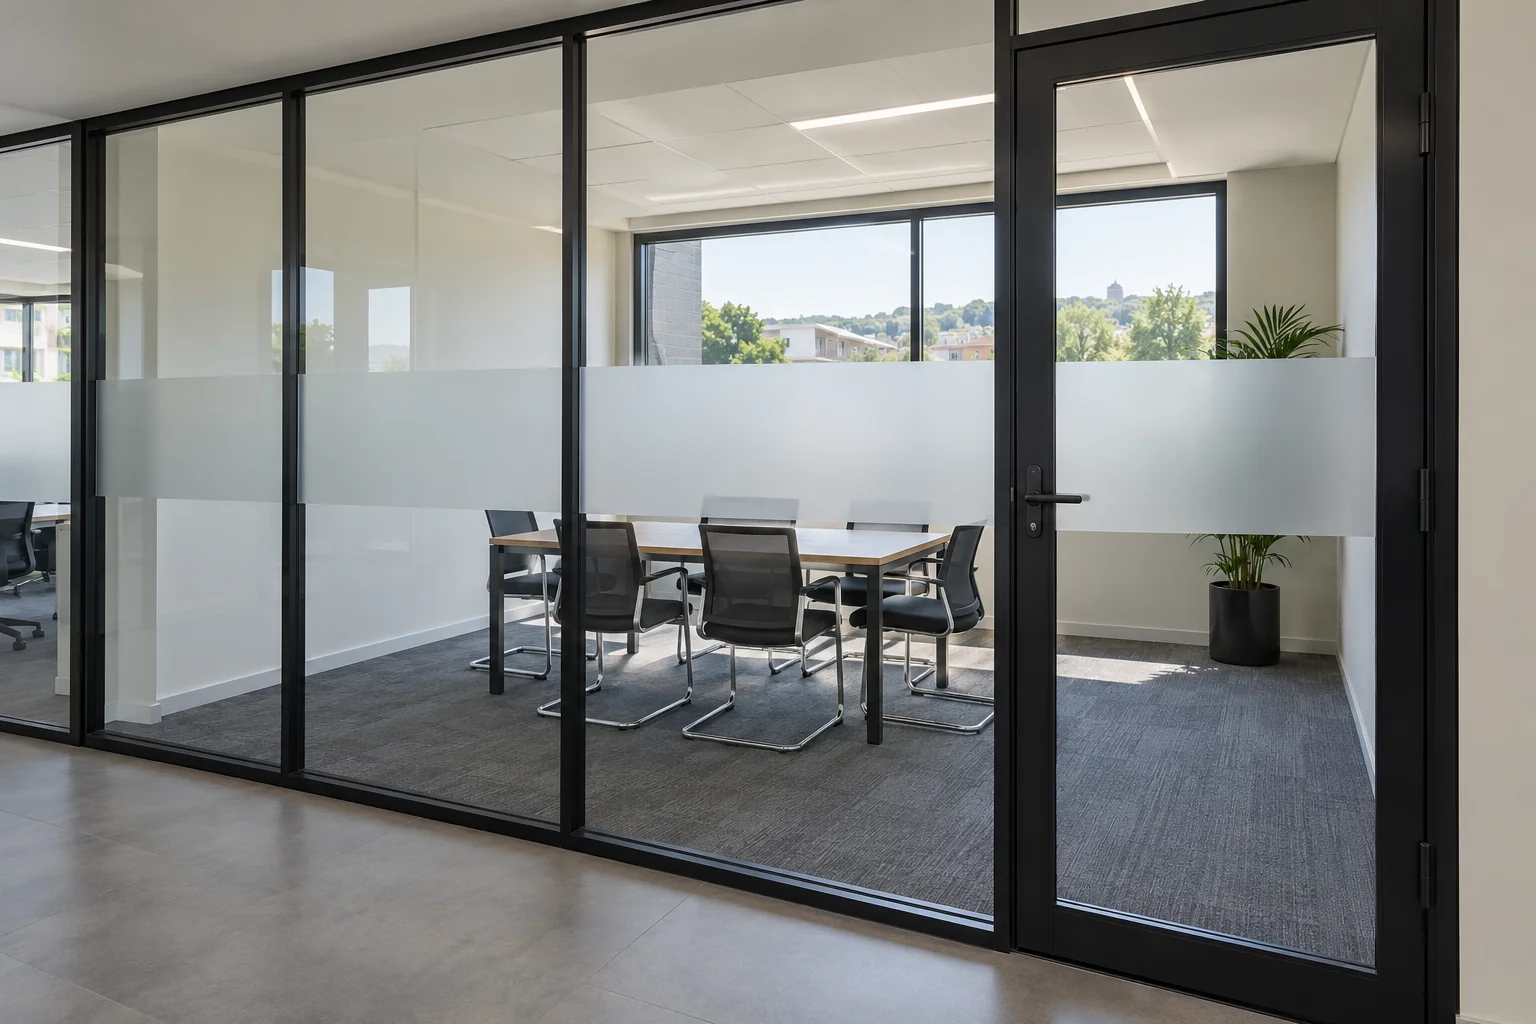
Give meetings a dedicated place. Explore solid and glazed partition options, with the layout and materials discussed for your project.
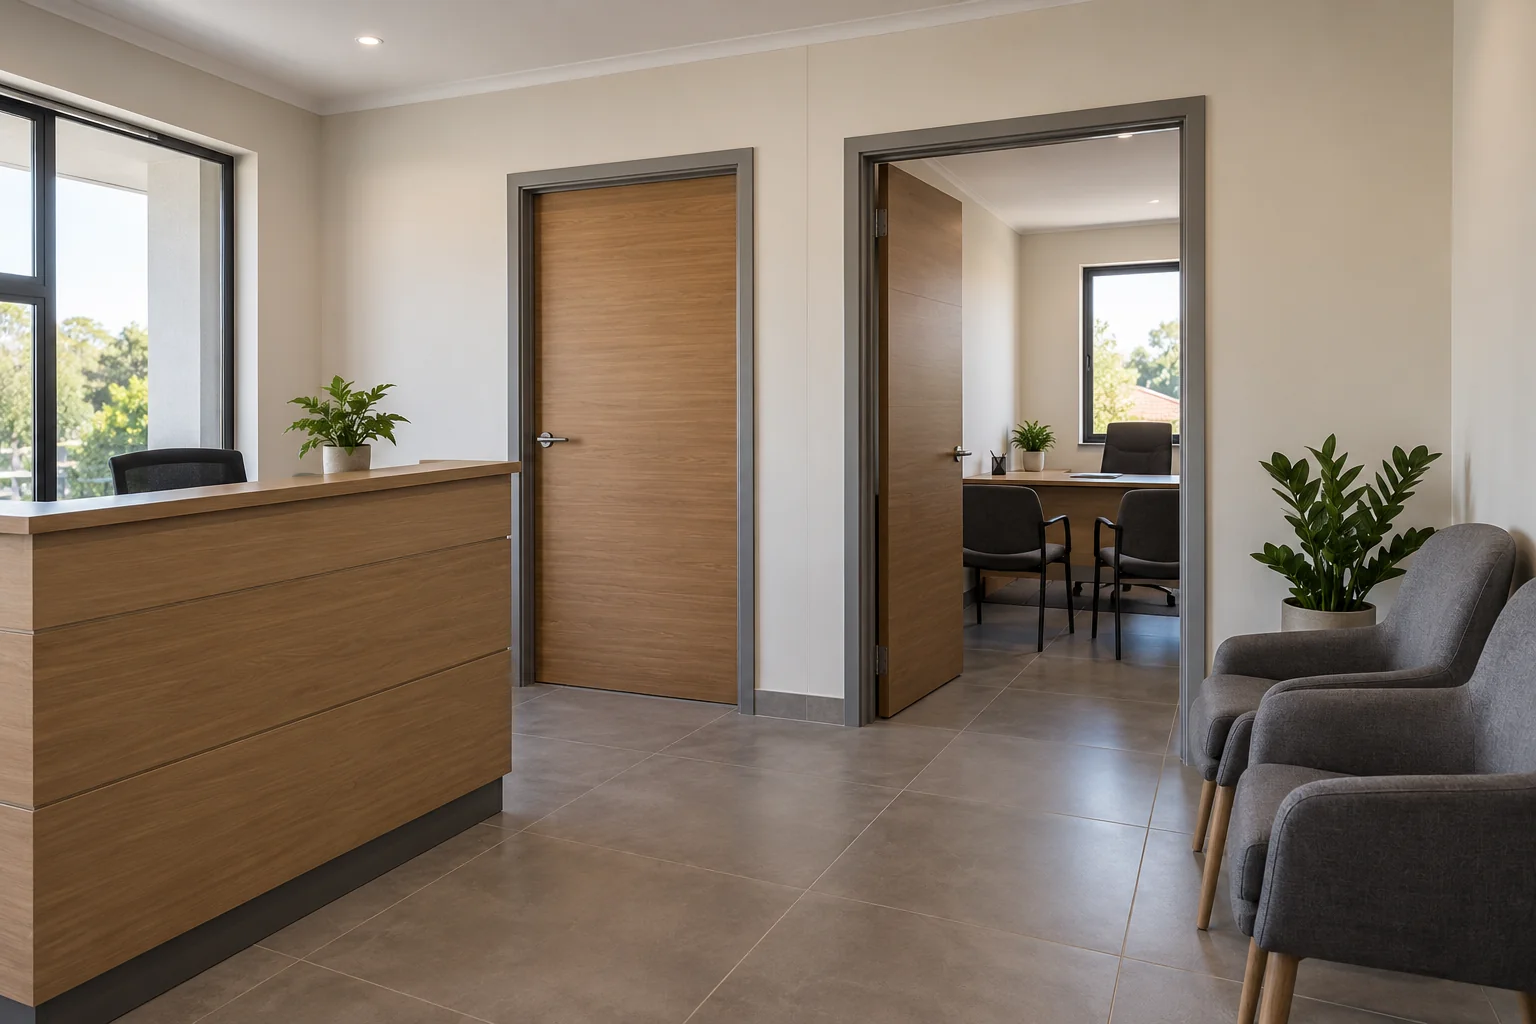
Create a welcoming front area with adjoining spaces for administration or consultations. Plan entrances and room divisions around your daily use.
04 / THE WAY WE WORK
of ceiling and partitioning experience
from the contractor involved in our business.
WhatsApp a few photos, your town and what you’d like to change. Share measurements if you have them.
Discuss the layout, finishes and site requirements. A site assessment can be arranged where needed.
Review a project-specific quotation and the work involved before the installation is scheduled.
A FEW USEFUL DETAILS
We serve KwaZulu-Natal. Send your town or suburb on WhatsApp so we can confirm availability and discuss any travel requirements for your project.
Yes, ceiling upgrades and new installations are part of our services. Share photos of the existing room so we can discuss its condition and what will be needed.
Your town, the type of work, room photos and approximate measurements are a useful start. The final scope and price depend on the project and any necessary site assessment.
Send your town, photos or a floor plan, approximate dimensions, and the rooms and door openings you need. We can then discuss layout options, suitable materials and any site assessment needed.
You can use the ceiling portfolio as a starting point. We’ll discuss how the style could fit your space. The labelled partitioning illustrations show design ideas. Real installation photos retain their visible work stages.
LET’S BUILD YOUR NEXT CHAPTER
Tell us what you’re planning.
Start the conversation on WhatsApp.
KwaZulu-Natal, South Africa